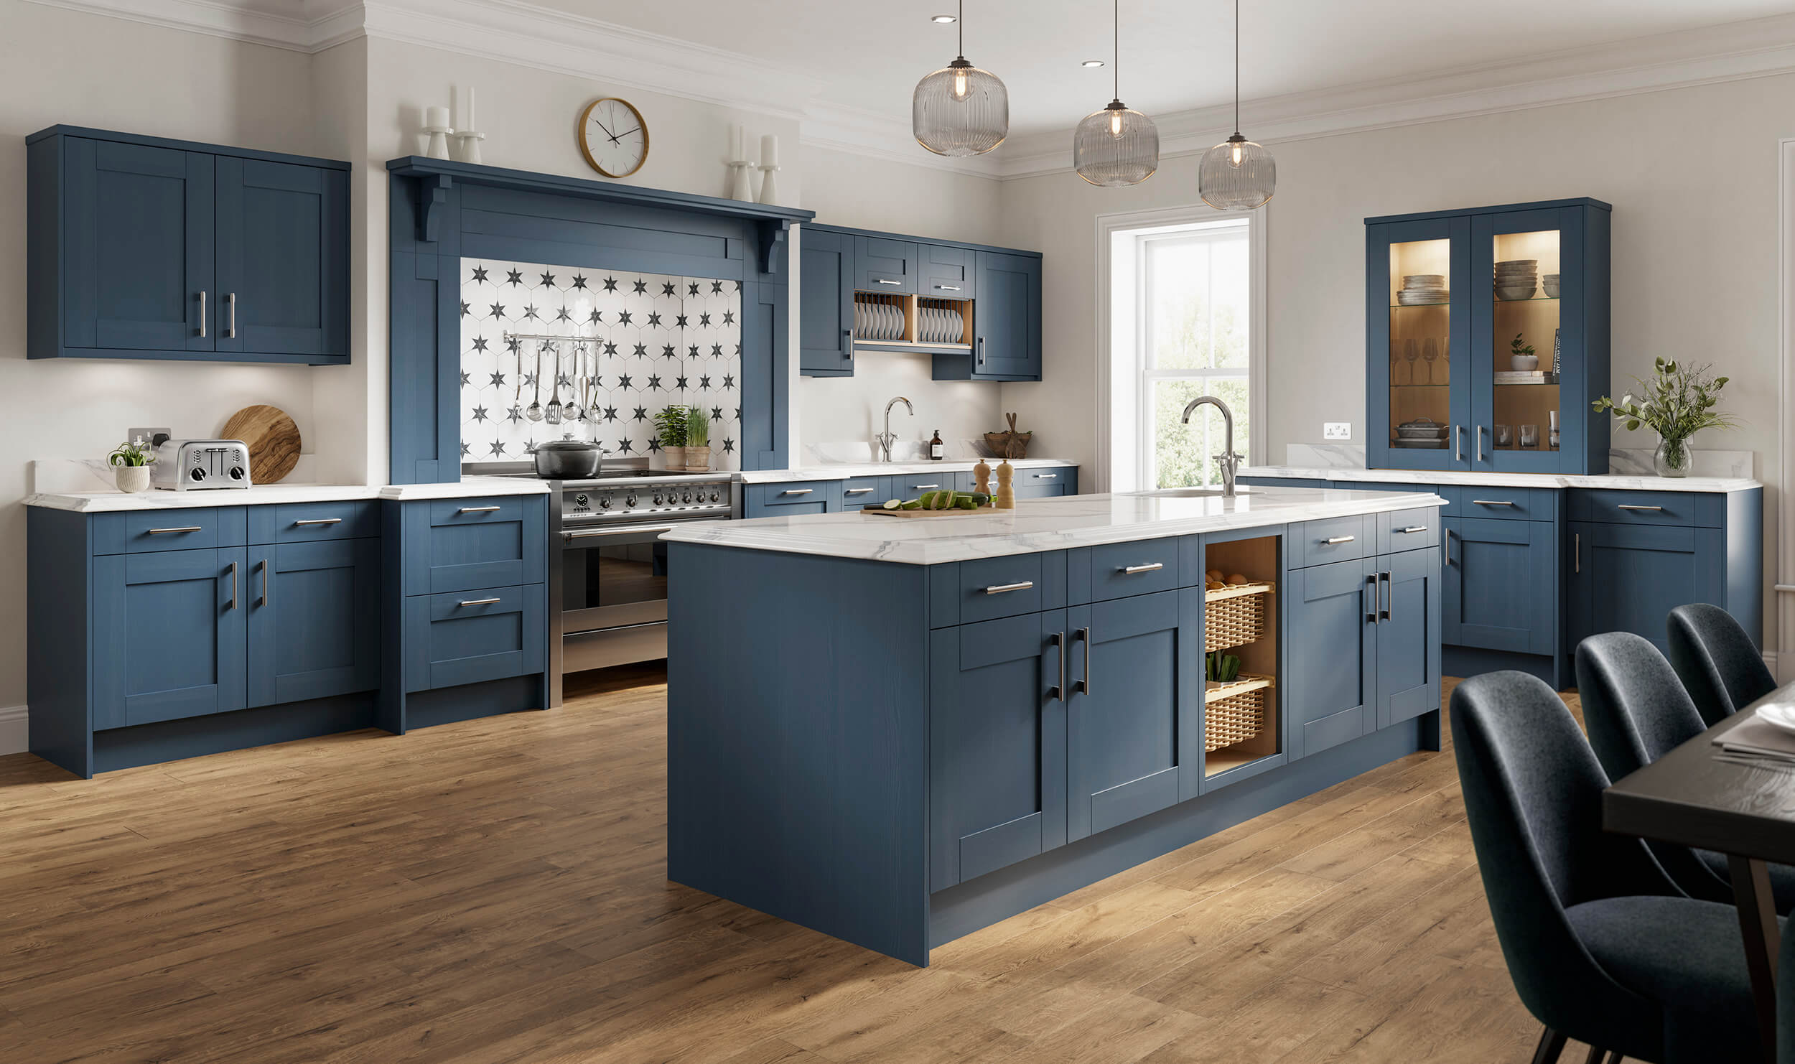

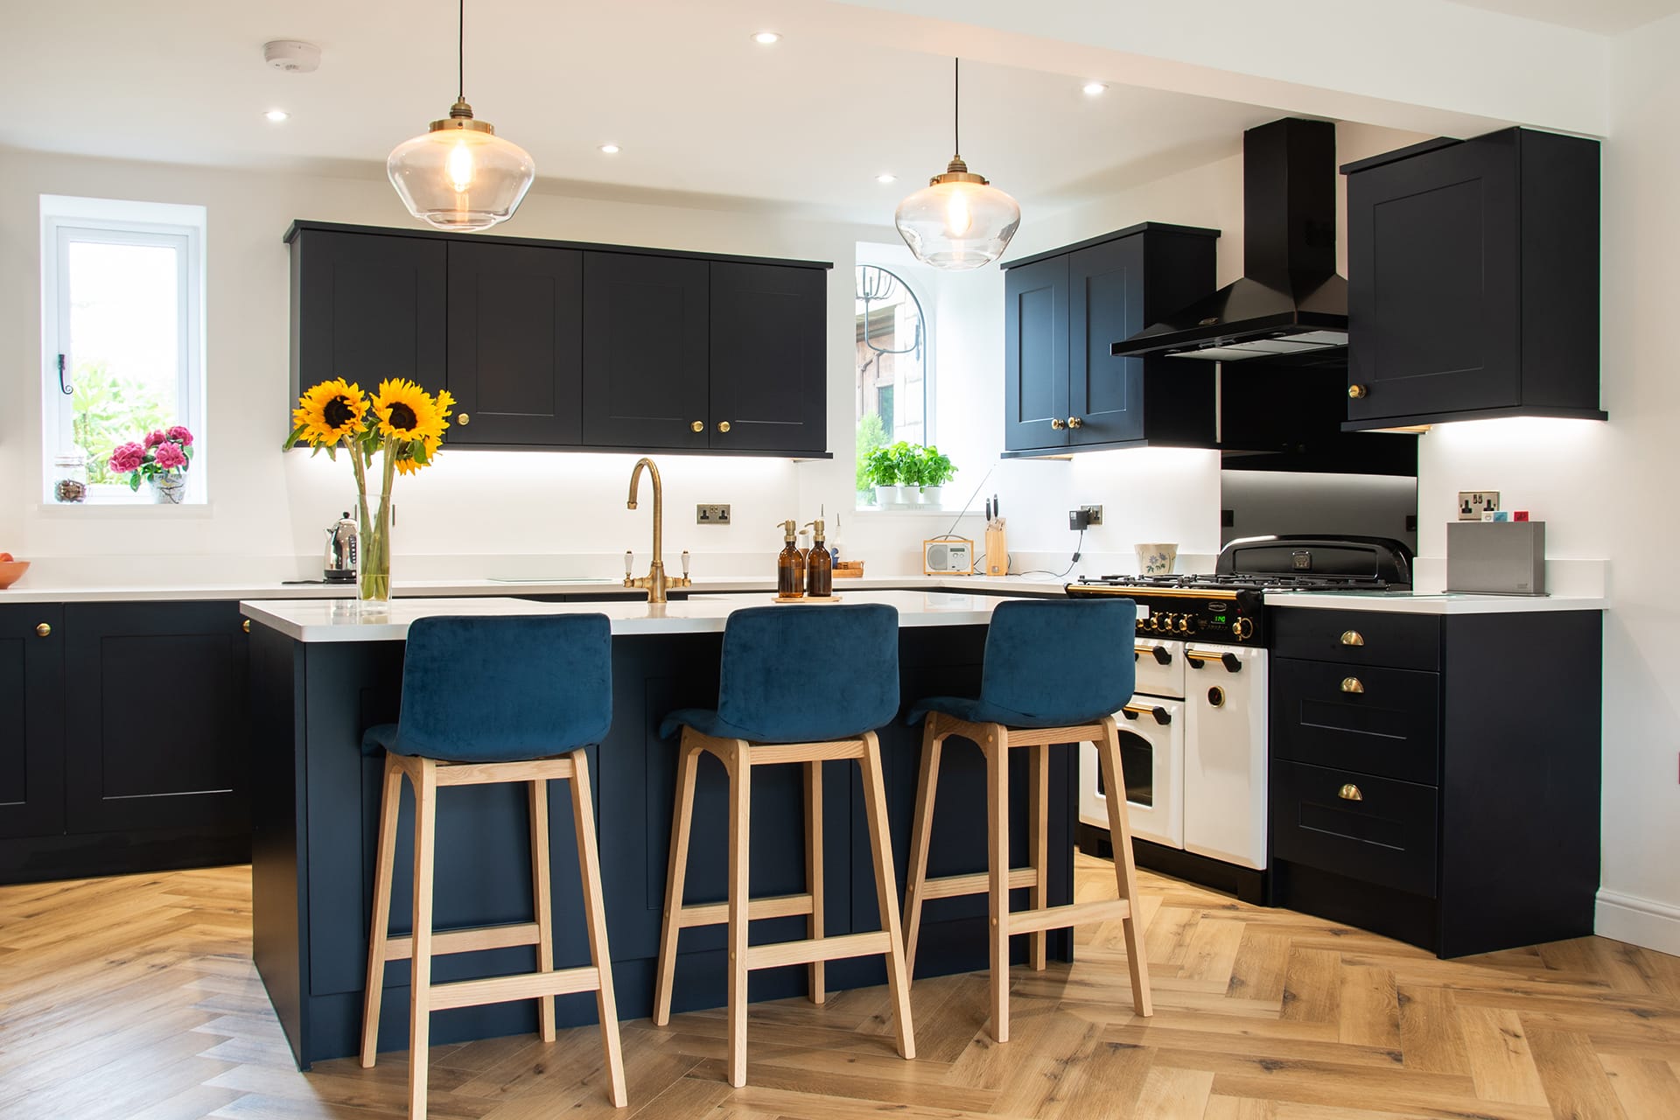
Blue shaker kitchen with gloss white countertops
Bray
SHAKER KITCHEN RENOVATIONS HUDDERSFIELD
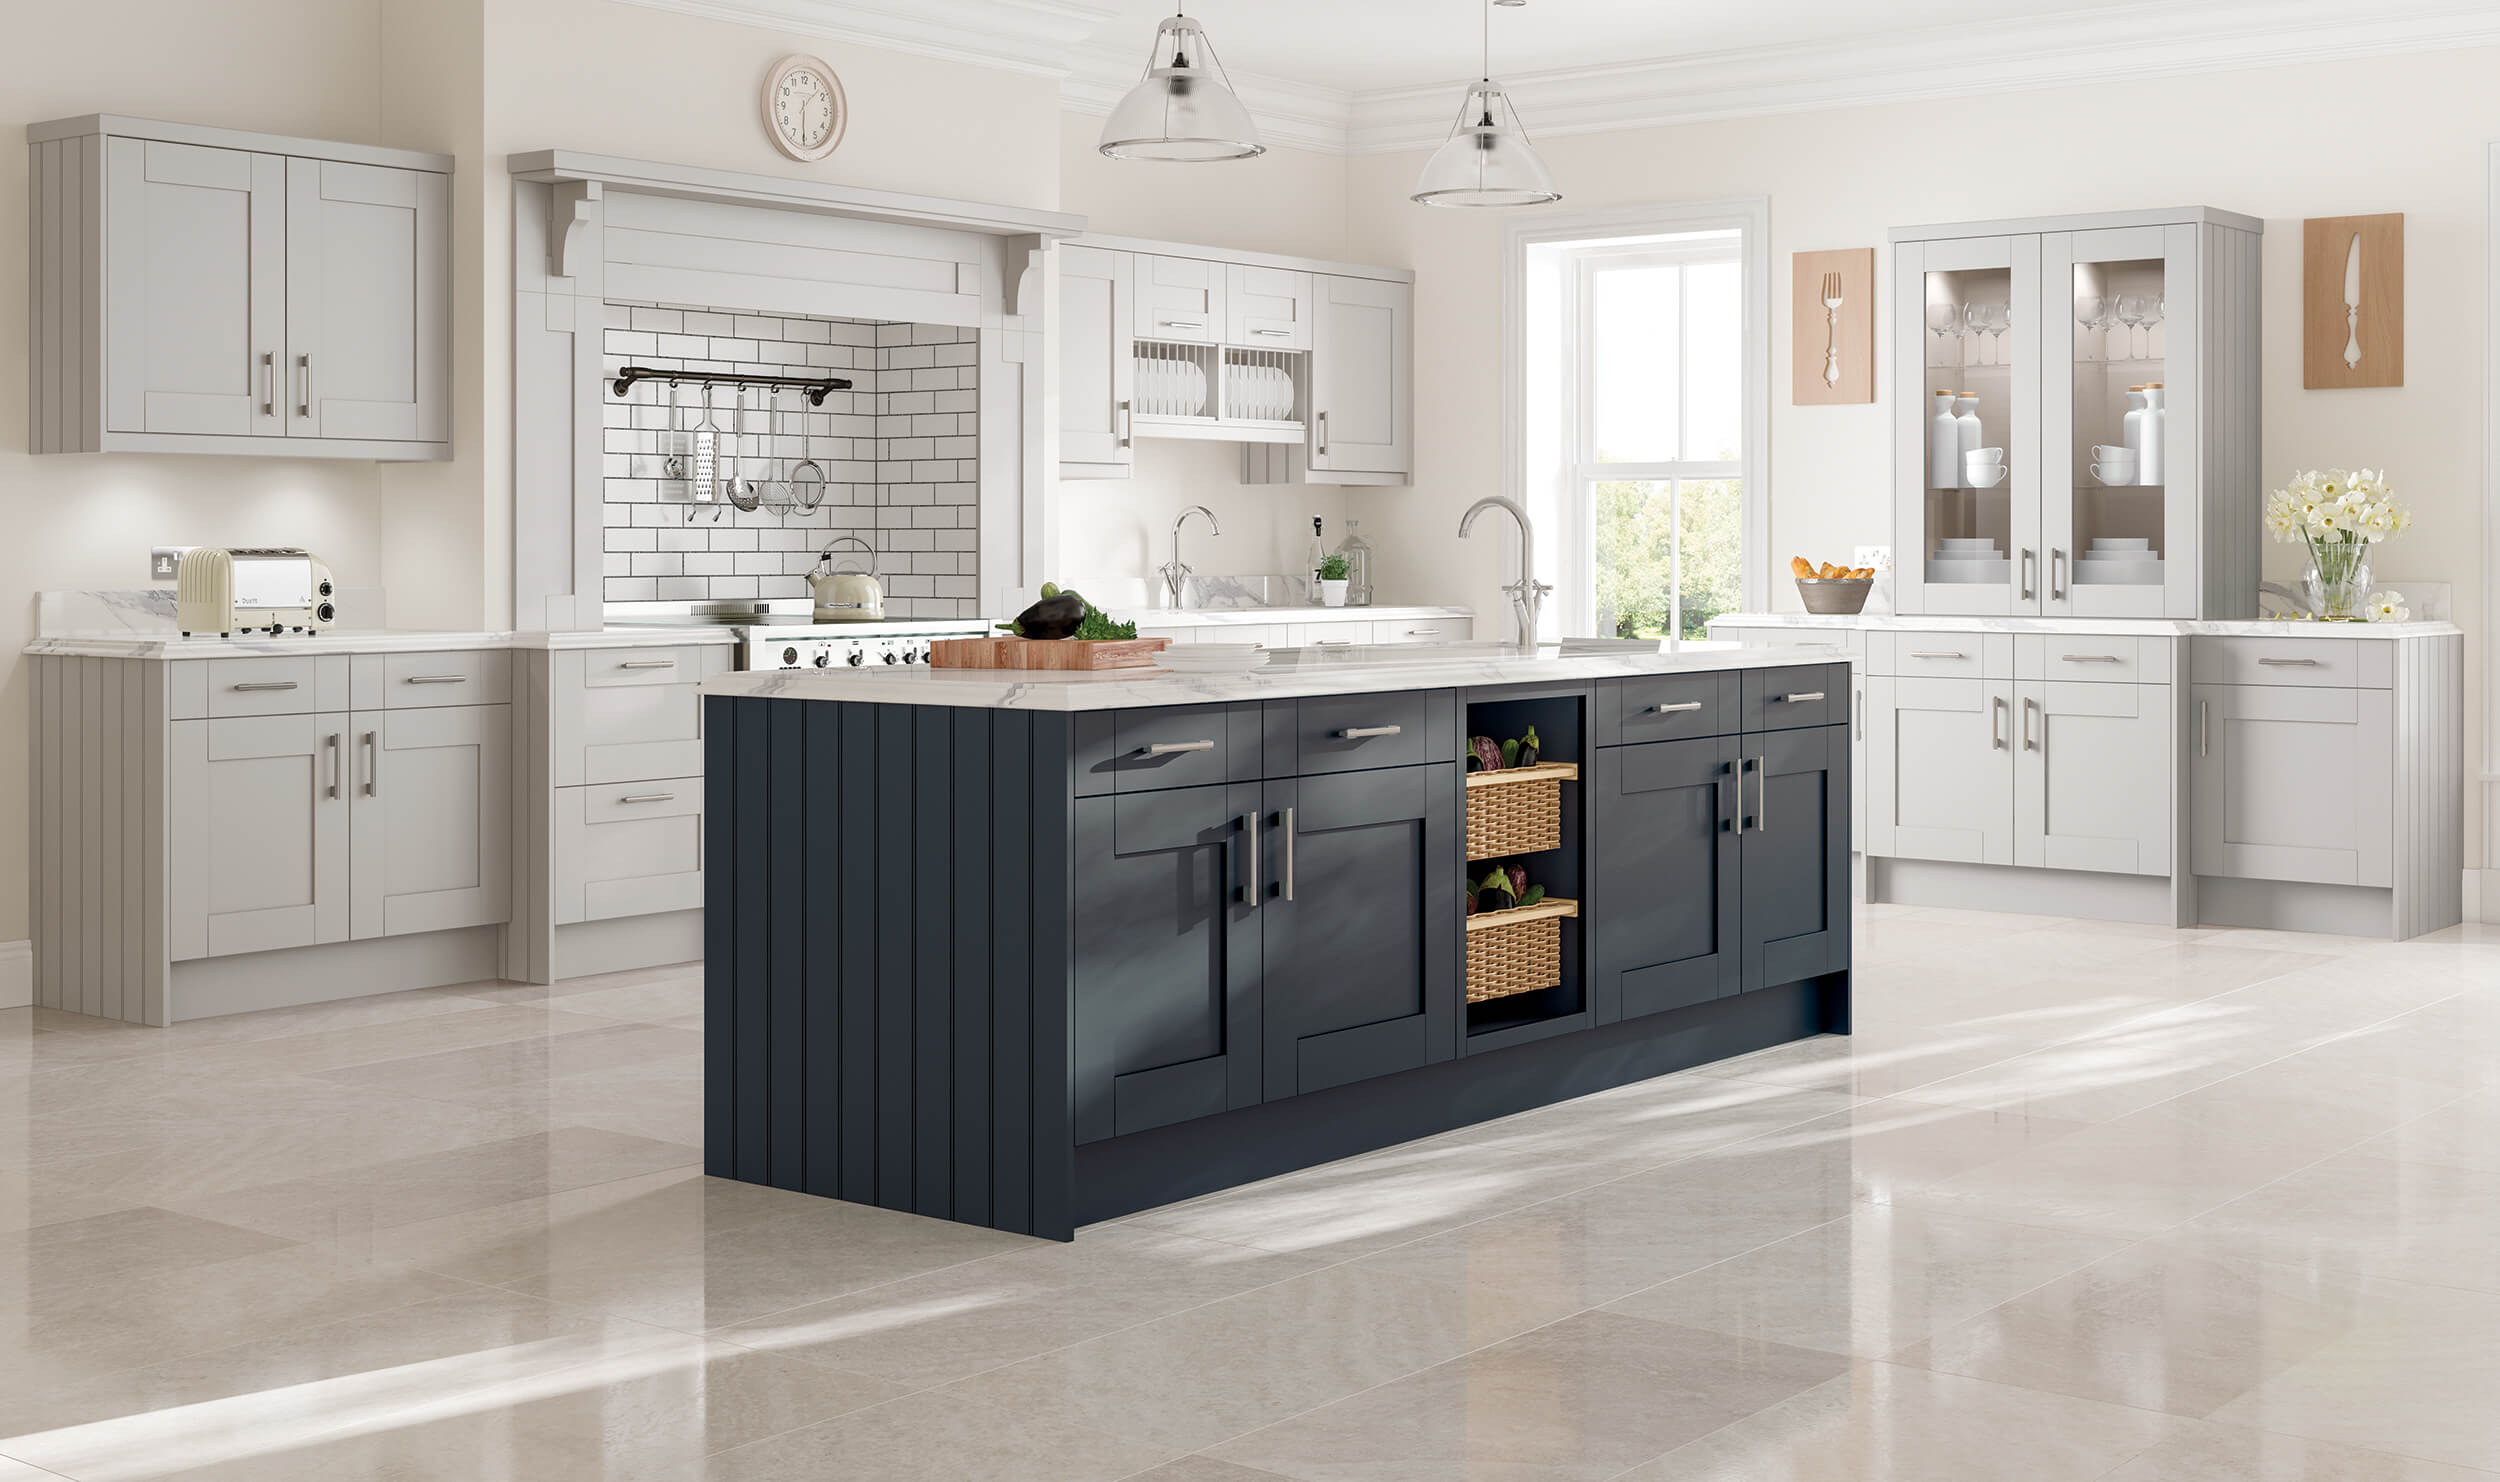
Inspired by the traditional shaker furniture craftsmen, the shaker movement valued open plan living space that was clutter-free and simple. Your shaker kitchen design upholds these principles with simple panels and clean lines.

EXPLORE OUR RANGE
Which Shaker Kitchen Is Made For You?
Shaker kitchens epitomise timeless elegance, blending classic craftsmanship with modern functionality. Explore the simplicity of clean lines and understated details, allowing the beauty of natural wood to shine through. Our range of Shaker-style cabinetry offers versatility, from traditional to contemporary interpretations, ensuring a seamless fit into any home aesthetic. With durable construction and quality materials, Shaker kitchens are not only aesthetically pleasing but also built to withstand the test of time. Experience the charm of a timeless design that effortlessly combines heritage-inspired features with the practicality demanded by modern living.
Blue Shaker Kitchens
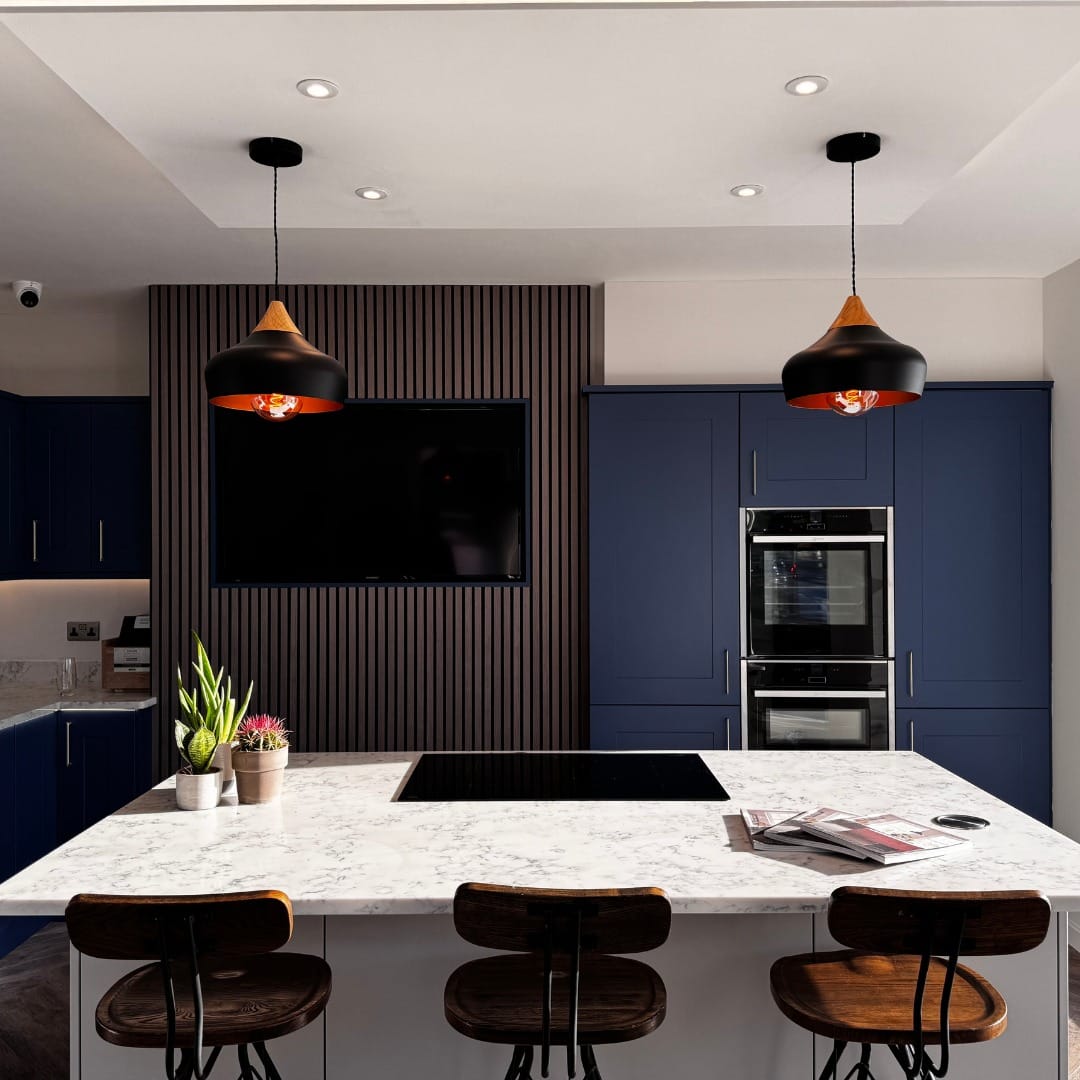
Blue Shaker kitchens offer a blend of classic style and contemporary functionality, creating a serene yet practical space for culinary endeavours. Choose from a range of blue hues, from soft pastels to deep indigos, to complement your home’s aesthetic. Our Shaker-style cabinetry provides ample storage and clean lines, ensuring a timeless look that’s easy to maintain. Embrace the understated elegance of blue, adding a touch of sophistication to your kitchen while maintaining a relaxed atmosphere for everyday living.
bray interiors
SHAKER KITCHENS GALLERY

Grey shaker kitchen with black marble countertops

Blue shaker kitchen with gloss white countertops

Green shaker kitchen with marble countertops

Blue and grey shaker kitchen with marble countertops

Pink and red shaker kitchen with gloss white countertops

Green and beige shaker kitchen with gold accents and white countertops
your bespoke renovation
just 5 steps away

/01
initial meeting
The first step in the process is to understand exactly what you want to achieve in your home (including the drive and reasons for carrying out the work). We ask questions, you get ideas and inspiration and together we understand exactly what you want, why and how we will make it happen. If your home is in any of these areas; Kirkheaton, Fenay Bridge, Shelley, Kirkburton, Honley, Holmfirth, Meltham or Slaithwaite, get in touch today!

/02
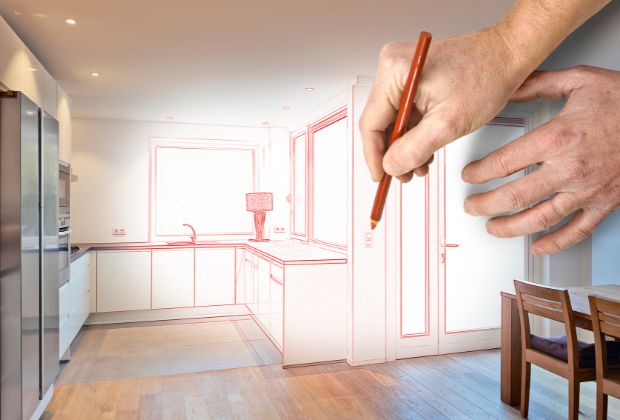
design, feasibility & working plans
The next step is to translate the brief into your concept and understand the feasibility of what you would like to build. We will discuss your project to identify constraints and challenges and explore bringing solutions to the table to determine the feasibility. At this point, we will provide estimates based on typical costs for such a project.
/03
brief & project kick-off
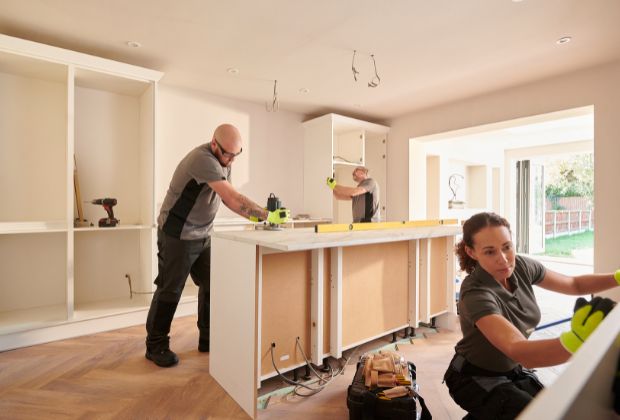
Your project manager will be introduced and a site meeting scheduled. Everyone will be briefed on the agreed time scale along with specific elements you may have brought up. On start day it’s advisable you are present. We will always strive to meet your expectations, however, the progress of your project may differ depending on the type of work being carried out. Regular updates of our development will be provided.
/04
on-site work
On start day it’s advisable that you are present. We will always strive to meet your expectations, however, the progress of your project may differ depending on the type of work being carried out. Regular updates on your development will be provided.

/05
completion
The happy day will arrive when you won’t see us every day (well, not until your next project!). The council building inspector (he/she will have been to site previously) will give the final sign-off. Any outstanding balances will be due at this time.
Ready to start your project? Book an Appointment!
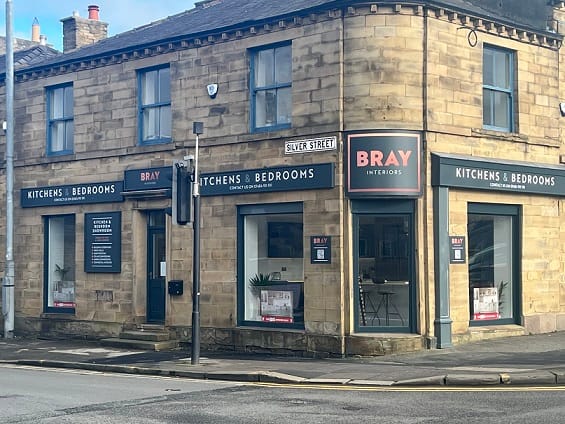
showroom
Visit our showroom in Huddersfield
Discover some of our most popular kitchen & bedroom designs in our Kitchen Showroom in Huddersfield. We are open Wednesday to Sunday (10am-4pm) – Unit 1, Aspley House, Silver St, Aspley, Huddersfield HD5 9EY.

From Design to Installation
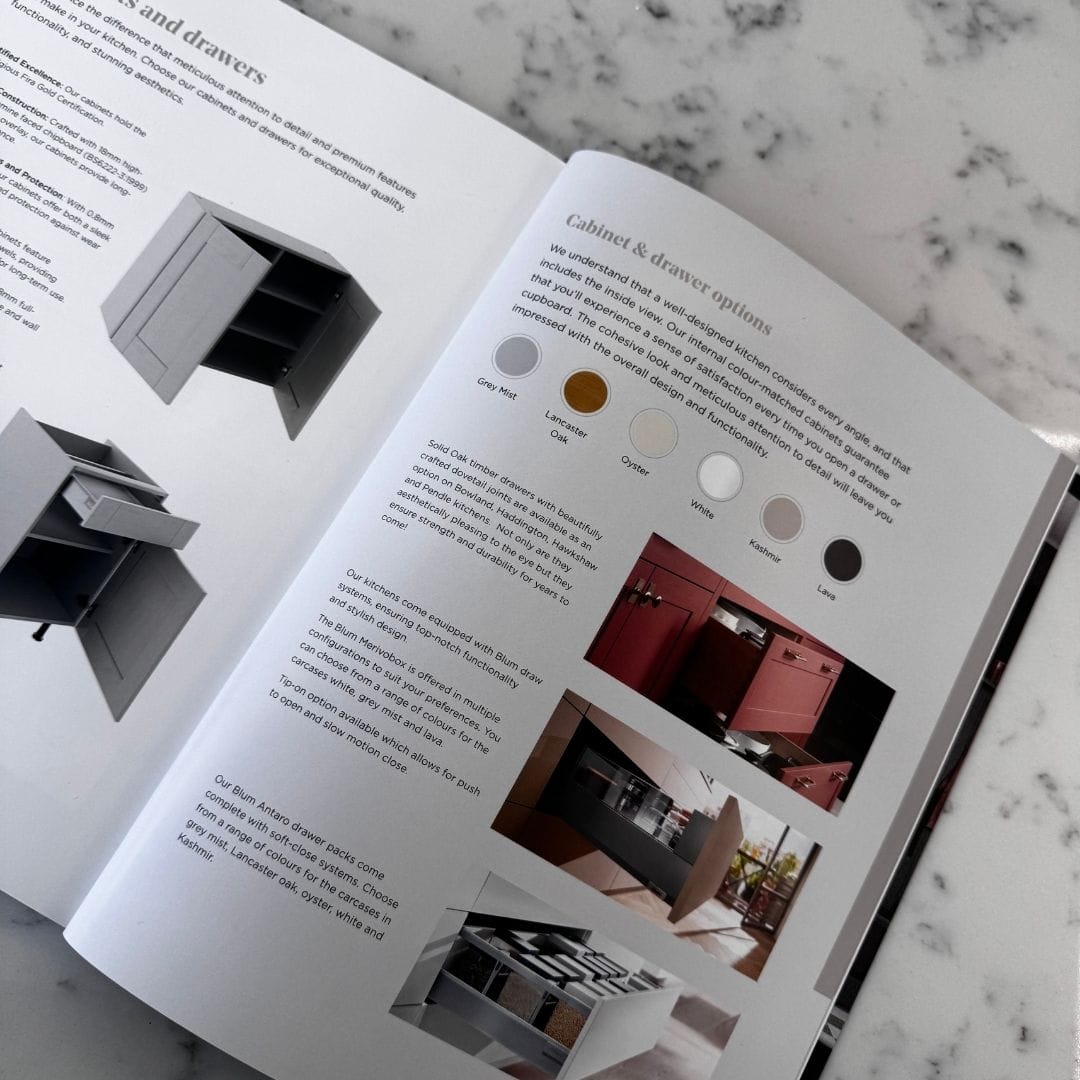
We offer full-service residential renovations – from initial meeting to completion

Transparent Prices
Our accurate quotes keep pricing transparent every step of the way

Construction Background
Our experts have years of experience in the building and construction industry

5 Star Service
From initial consultation to final installation, we bring your vision to life with precision and care